
New Construction
Address
30705 Cannon Road, Solon, OH
Price
$ 895,000
Property Attributes
- MLS#5219702
- TypeSingle Family
- Listing Status Contingent
- CountyCuyahoga
- CitySolon
- NeighborhoodStone Creek Estates
- Zip44139
- Style
- Price$ 895,000
- Bedrooms4
- Full Bathrooms3
- Half Bathrooms1
- Sqr Footage3065
- Lot Size0.636 Acres
Data Source:
MLSNow
Property Description
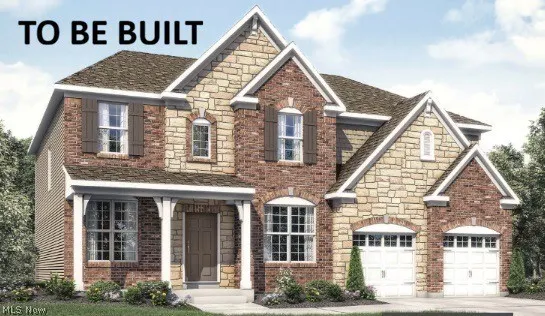
Welcome to one of Drees Homes most popular floorplans the Buchanan, located in the #1 Ranked Solon School District. Located in the highly desirable and upscale Stone Creek Estates Subdivision and your opportunity to build with Drees Homes and build your future dream home! Don’t miss this rare opportunity. This home is perfectly situated on a nearly 1 acre parcel featuring tons of privacy. Every detail and finish will be customized to your complete satisfaction. The Buchanan floorplan is representative of the latest trends in new home design. Experience the breathtaking views of this gorgeous homesite through the expansive gathering room windows. An open yet functional layout will provide a truly unique living experience. The views from the primary suite will be sure to impress. This floorplan offers several flexible design options to for personalization and features a finished basement. Call list agent for details today!
| Price History | |
|---|---|
| 6/19/2026 | Listed $895,000 |
General Features
| Sewer | Public Sewer |
|---|---|
| Heating | Forced Air,Gas |
| Cooling | Central Air |
| Possession | Delivery Of Deed |
| Roof | Asphalt,Fiberglass |
| HOA Fee | 700 |
| Garage Spaces | 3 |
| Association Fee Includes | Common Area Maintenance |
| Architectural Style | Colonial |
| Construction Materials | Fiber Cement,HardiPlank Type,Stone Veneer |
| Stories Count | 2 |
| Township | Solon |
| Levels | Two |
| Property Subtype | Single Family Residence |
| Tax Year | 2025 |
| Assoc Fee Paid Per | Annually |
| County | Cuyahoga |
| New Construction | true |
| Property Type | Residential |
| HOA | true |
| Attached Garage | true |
| Contingency | Appraisal,Inspections,Other See Remarks |
| Subdivision Name | Stone Creek Estates |
| Garage Y/N | true |
| Full Baths | 3 |
| Status | Contingent |
| Directions | Off Cannon Rd |
| ModificationTimestamp | 2026-06-19T22:33:51.160-00:00 |
| City | Solon |
| Association Name | Stone Creek Estates |
| High School District | Solon CSD - 1828 |
| Lot Size Units | Acres |
| Carport Y/N | false |
| Land Lease Y/N | false |
| Home Warranty Y/N | true |
| Property Condition | New Construction,To Be Built |
| Living Area Units | Square Feet |
| Standard Status | Active Under Contract |
| Middle/Junior School District | Solon CSD - 1828 |
| Elementary School District | Solon CSD - 1828 |
| Year Built Source | Builder |
| Property Sub Type Additional | Single Family Residence |
| PostalCity | SOLON |
| Legal Description | VOL 376 PG 09-10 SL 22 FF 100.00 D 272.78 0.6360 AC 1-14 OL STONE CREEK ESTATES 2015 SR |
Interior Features
| Basement | Finished |
|---|---|
| Total Fireplaces | 1 |
| Basement (Y/N) | true |
| Air Conditioning Y/N | true |
| Heating Y/N | true |
| Fireplace Y/N | true |
| Above Grade Finished Area | 3065 |
| Half Baths | 1 |
| Total Bedrooms | 4 |
| Below Grade Finished Area | 610 |
| Main Level Bathrooms | 1 |
| Below Grade Finished Area Source | Builder |
| Above Grade Finished Area Source | Builder |
| Total Baths | 4 |
Exterior Features
| Parking Features | Attached,Garage |
|---|---|
| Water Source | Public |
| Lot Size Area | 0.636 |
| Lot Size Acres | 0.636 |
| Lot Size Source | Assessor |
| Waterfront Y/N | false |
Amenities
- Foreclosure
- Views
- Short Sale
- New Construction
- Adult 55+
- Lease To Own
- No HOA Fees
- Furnished
- Primary On Main
- Air Conditioning
- Seller Finance
- Green
- Fixer Upper
- Horse
- Golf
- Fireplace
- Deck
- Garage
- Basement
- Pool
Property vs Single Family Average in 44139
Price


 All information deemed reliable but not guaranteed. All properties are subject to prior sale, change or withdrawal. Neither listing broker(s) or information provider(s) shall be responsible for any typographical errors, misinformation, misprints and shall be held totally harmless. Listing(s) information is provided for consumers personal, non-commercial use and may not be used for any purpose other than to identify prospective properties consumers may be interested in purchasing. Information on this
 Ashland Board Of Realtors® (AOBOR)
All information deemed reliable but not guaranteed. All properties are subject to prior sale, change or withdrawal. Neither listing broker(s) or information provider(s) shall be responsible for any typographical errors, misinformation, misprints and shall be held totally harmless. Listing(s) information is provided for consumer's personal, non-commercial use and may not be used for any purpose other than to identify prospective properties consumers may be interested
Ashland Board Of Realtors® (AOBOR)
All information deemed reliable but not guaranteed. All properties are subject to prior sale, change or withdrawal. Neither listing broker(s) or information provider(s) shall be responsible for any typographical errors, misinformation, misprints and shall be held totally harmless. Listing(s) information is provided for consumer's personal, non-commercial use and may not be used for any purpose other than to identify prospective properties consumers may be interested
